Showing posts with label Family. Show all posts

6.07.2012

Home Tour: Bathrooms

Today's post is all about the home of the throne: the bathroom...We have 3 1/2 baths in our new home.  That's a lot of cleaning to do but it's actually ok.  Justin does a great job of maintaining them!  :)  (I don't do toilets)

This is our master bath.  It is right off of our bedroom so of course, that's nice.  This is our shower.  It was a selling point of the house.  It's a bit hard to get or keep clean but I'm pinning some ideas on pinterest on how to really clean the grout. 


It's got a nice seat and two sprayers.  The one of the right is more of a spa style one.  We don't use it very much but it's nice to have. 

One of the things that we gave up for the house is double sinks and you know, it's not a huge deal.  I haven't been spit on yet so I think we will make it with just one.


 I'm going to have the mirror in the master and the 1/2 baths framed like this one. 

This is Miss Molly's and baby #2's bathroom.  It's the bath at the very end of the hall (right outside the master bedroom door).  We didn't paint the walls, but I love the color and think I'm going to leave it.  

If this second baby is a boy, this bath is probably going to have to be a little more gender neutral come 10 years from now but hey, I'll deal with that when it comes. Love the mirror.  It came with the house and it totally fits in the bath.

This is where I store most of Molly's bows and things.  The smaller one is for ponytail holders and clips and the right one is for bigger bows and flowers. I actually came up with this idea all on my own...no pinterest needed. :)

Bathroom #3...The guest bath/newest...I'm making this one into the Razorback room.  I still need to get a flag for the shower curtain, a stoll cover and a couple of more decor items but I like how's it's come along since we moved in.  It's a smallish bathroom with very little vantity space (see below) but it's probably the most used bathroom b/c it's right off the den (with the tv)

The sink is a little more modern than we are but for something that I didn't pick out, it's okay. 

 Some razorback decor.  WOO PIG SOOIE!


This is the 1/2 bath and the least used of the baths.  It's in the laundry room, right off the garage so it acts as the "mudroom".  


I would love to redo this cabinet and we might some day...
Tomorrow is the last day of the tour and will play host to all the rooms that are left, the kitchen, dining and porch.  Hope you are enjoying your day!

God bless, Sara

6.06.2012

Home Tour: Kid's bedrooms

Okay, I'm going to be frank with you today. Justin and I are (what seems like) very busy people. One of the reasons I wanted to do this "home tour" was to document everything that we wanted to do to the house. Yesterday I had grand plans of cleaning out my closet but things change and instead, I spent about 2 hours updating the "to-do" list. Oh, you wanna see it...well, ok then. Here it is in all it's glory.


 This is an important page....it has Molly's room and the baby's room on it. 

This is specifically the "summer" list.  I would like to get all this finished by the time I start back to school.


OK....so it's a long list.  Here's the sad thing.... that's the house list.  I have one that long or longer for school.  Summer is NOT 3 months long and teacher don't get 3 months off...just so we get that straight!

Alright...off to the rooms....so, we are busy...we are messy....I am not embarrased to show you what these other three rooms look like b/c it's us and maybe this will give me motivation to get some stuff done!  :)

Bedroom #2: future baby #2's room.  

We will be finding the sex next Tuesday, so this room is in limbo...but right now it's acting as the laundry "catch-all".  On my list to get finished today.  Can you believe that Monday you couldn't actually see the bedspread?  Yea, bad I know. 

Ta da!
This is Justin's childhood furniture.  The bed is NOT good...at all.  It's currently acting as a guest bed...when we have guests, we clean it off.... don't judge. This room is also the ironing room.  Justin and I were just talking the other day about when this baby comes, we won't be able to have it looking like this....ppsshhh...you'll see the future laundry "catch-all" in a second.
 This is the closet in the room.  It is the other closet we had redone.  It's currently housing all my off season stuff.... bye bye to that in a couple of months.  No plan for that though, I'm actually a little worried about that.

Bedroom #3: Molly's Room

Yea, it basically has the same look as the other house.  The walls were light blue already.  She will be getting a room upgrade this summer.  We will hopefully be converting her bed to a full bed soon. We need to buy the rails but then we will be moving the mattress from the guest bed to her room. 
 Molly's closet...last week I moved all her toys from the living room to her room.  Depsite what it looks like, you can get to her clothes and other stuff. 

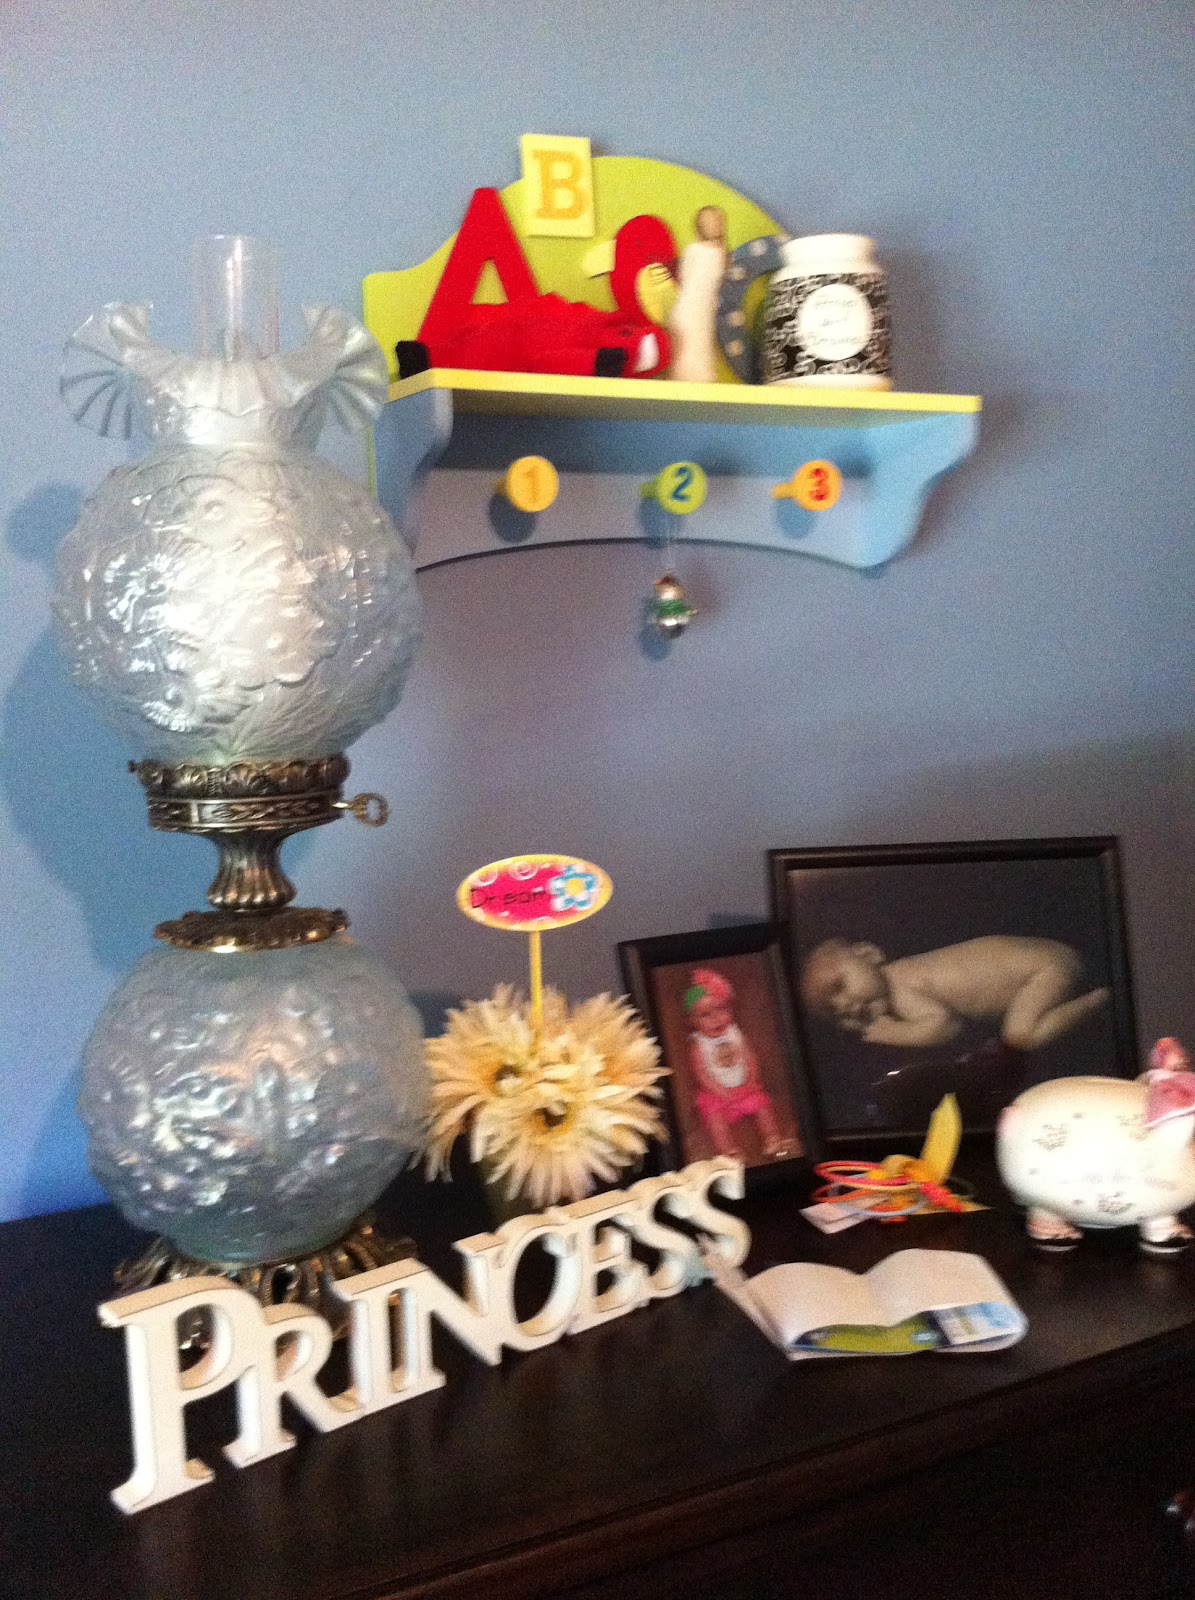
There are things in her current room that will be staying....1. the light blue lamp is my grandma's lamp and is about 50 years old.  I love it and always have. 

When we get her bed rails, we will hopefully also be getting the hutch that goes with her dresser.  We're going to start potty training soon and will not be needing the changing mat. (it will get moved next door to the baby's room)

I love her name.  I worked so hard on it and am very proud.  I think the "M" might be able to stay in her new room so that's a small thing that makes me happy.

The small table in the corner will become her "bedside" table and the sign above her crib will stay in the room as well. 

This is actually that I call Bedroom #5 b/c it's the smallest of all the other rooms but it's the office.  It's a little too small to be a bedroom, (in my opinion) but it does have a HUGE closet.  This room and bedroom #4 (below) is at the opposite end house form the master or the other tow bedrooms.  This is part of the addition that they did in 2008 (or 6, I can't remember)
 This is the current state of our office.  It includes a desk, a tv stand with tv and a filing cabinet.

This is actually the exat place I'm sitting as I type.... but our current desk is one of those things I loath.  I would really like to get a desk like the one below the pic....


Pinned Image

The tv sits in the corner and adds some entertaiment, distraction when I am working on school stuff late at night. 

The closet is a mess but we were talking yesterday that we just need some shelves from Lowe's that we can just organize that crap on.  Nothing too fancy b/c it's the office clset but it could act as a storage closet for off season clothing boxes. 

There are things in the room that I love...these are a couple of my dad's old albums that I framed with record fromes from Michael's.  We've got boxes...I may raid them again and see if I can't get some more.  :)

This flag and the medals belong to Justin's granddad Austin Floyd.  He proudly served in World War II.  We are planning on making them a father's day gift for Justin's dad.  SSSSHHHHHH don't tell him.

And last but not least, another catch-all/limbo room Bedroom #4: my "craft" room/furture guest bedroom.

This bedroom sits right next to the office. It's currently nothing really.  BUT...my grand plan is to buy a queen size mattress for my childhood bed (which is white, like the furniture) and making this the guest bedroom. 

I also want to keep it my crafting room...not that I'm doing much crafting here lately.

 The bed will sit on the left wall.  The desk is currently housing most of our books.  I'd like to move those another bookshelf. 

Again, the closet is pretty spacey.  I would like to install some more hanging space (for off season clothes). 

 My wedding dress...:)

 The current state of my crafting supplies.  It's a project that I started but never finished....which completly drives me NUTS!!!....So much so, I may actually go work on it now....

 If you have any suggestions, besides clean it up....it is surely welcome!  There are a lot of grand plans but nothing has come to furision yet.  Hoepfully in another year, I can do this home tour again and show you how much it's changed!!!

Hope you are having a great day!

God Bless, Sara

6.04.2012

Home Tour: Living Room

Oh y'all thought I meant last week?  Sorry... :) 

This week I will be hosting a tour of my home.  We moved into this home in Ozark in August of 2011.  We were super excited to get ourselves moved to Ozark.  (me especially)  It cut my drive to work and to Molly's daycare down by 25 minutes.  I am 5 minutes from the high school and Justin is 10 minutes (without traffic) to work.  There is so much we still wanna do but here are the living spaces in their current state.

NOTE: these pics were taken with my iphone b/c I can't find the SLR.  Sorry about the quality. 

This is what I call our "living room".  It's more formal.  I love the fireplace...although I would like to put in a gas log insert.  I'm not big on actually burning wood in the fireplace.  Too much mess and smoky smell. 

The rug was the one that was in our living room at our old house. Before that, it had been in our bedroom. We had a custom rug made for our current master bed.  I'm super excited to show you that tomorrow!! 

There's not much seating in here but one of these days I hope to get a couple of chairs that can add some more. 

The coffee table and side tables were my grandparents that they have loaned us.  I LOVE THEM.....they are antiques and still in great shape. 

The couch table behind the couch I have been asking my mom to borrow FOREVER!  The lamps are the famous monkey lamps that we couldn't give away at a yard sale...but they fit really well in our space.

The couch table.  Excuse the ugly cords.  You can't see them unless you are standing in the very corner of the room.
 

A close-up of the the monkey lamps.  I think they are awesome.  

We put the DVD/VHS movie cabinet in the corner with kinda of the same set-up as we had in the other house.  It fits well there I think.  It's a great storage unit.  It was a piece of my childhood furniture that we painted and gave new hardware.


Our bedroom is smaller in this house than it was in the old one so we had to do some creative furniture placement.  The tv cabinet actually belongs with our bedroom furniture.  It fits well here and provides a place to put our living room tv.  This means of course that we don't have a tv in our bedroom but we will be fixing that problem really soon....like tonight!

Our current mantel set up.  The mantel is MASSIVE!  I love my bouquet of flowers but that's really it.  I created the bouquet from flowers from Hobby Lobby (1/2 off of course)
The mantel is still set up for the fall and winter.  I'd like to redo it for the summer but I have ZERO inpspiration right now...maybe I'll get a bout when I begin "nesting".  

This is our family room or "den" as I call it.  This is the addition to the original house.  They added on in 2008 and gained a living space, a full bath, and 2 "bedrooms".  One acts as our office b/c it's really pretty small. 
There are BIG changes coming to this room over the next couple of months ( I hope).  First: The glider will be making its way to the baby's room.  That's one thing that I have decided needs to be different from Miss Molly's babyhood.  In it's place, I'd like to put a cuddler.  If you don't know what that is, it's like an x-large recliner.  Smaller than a loveseat but bigger than a normal recliner. 
The TV was a present to ourselves b/c our big screen went kuput.  (thank the good Lord :)) It's 60 inches of heaven.  I LOVE it.  It's amazing!  Ok, I'm done. Moving on....

I've got big plans for this wall....currently, it's just plain white and I hate it.  I'd like to paint it dark blue and make it a hodge podge of frames and trinkets and such.  I've seen lots of ideas on pinterest.  If you're on pinterest, you can go here to follow me. 
The table is our old dinner table.  We didn't want to get rid of it.  This room is big we were able to it in here and provide some extra eating places for when we host parties or family get togethers. 
Molly's table is the little white one.  She loves sitting there and coloring or eating.  My parents got it at Ikea in Dallas.  It's handy to have when the neices come over. 

Another shot of the big empty wall....if you have any grand ideas, please let me know.  You can see off to the right is the dining room and kitchen. 

Molly's toys took up the space under the window until last week.  Mommy decided that it was getting a little out of control so I moved them to her room.  Alls that's left is her books, which have found a temporary home in the very corner.  I'm planning on creating a "reading space" for her this summer.  

 The windows behind the couch look out onto the screened in porch. (my favorite room) There are no curtains up there for a few reasons: 1. curtains are expensive, 2. we kinda like having that outdoor connection, 3. I'm not sure what the color scheme is going to be in this room so I'm waiting. 

 There you have it.  That's our two living spaces.  Tomorrow, I'll show you my master bedroom. Hope you have a great week! 

God Bless!
Sara

 Baby Birthday Ticker Ticker
Related Posts with Thumbnails